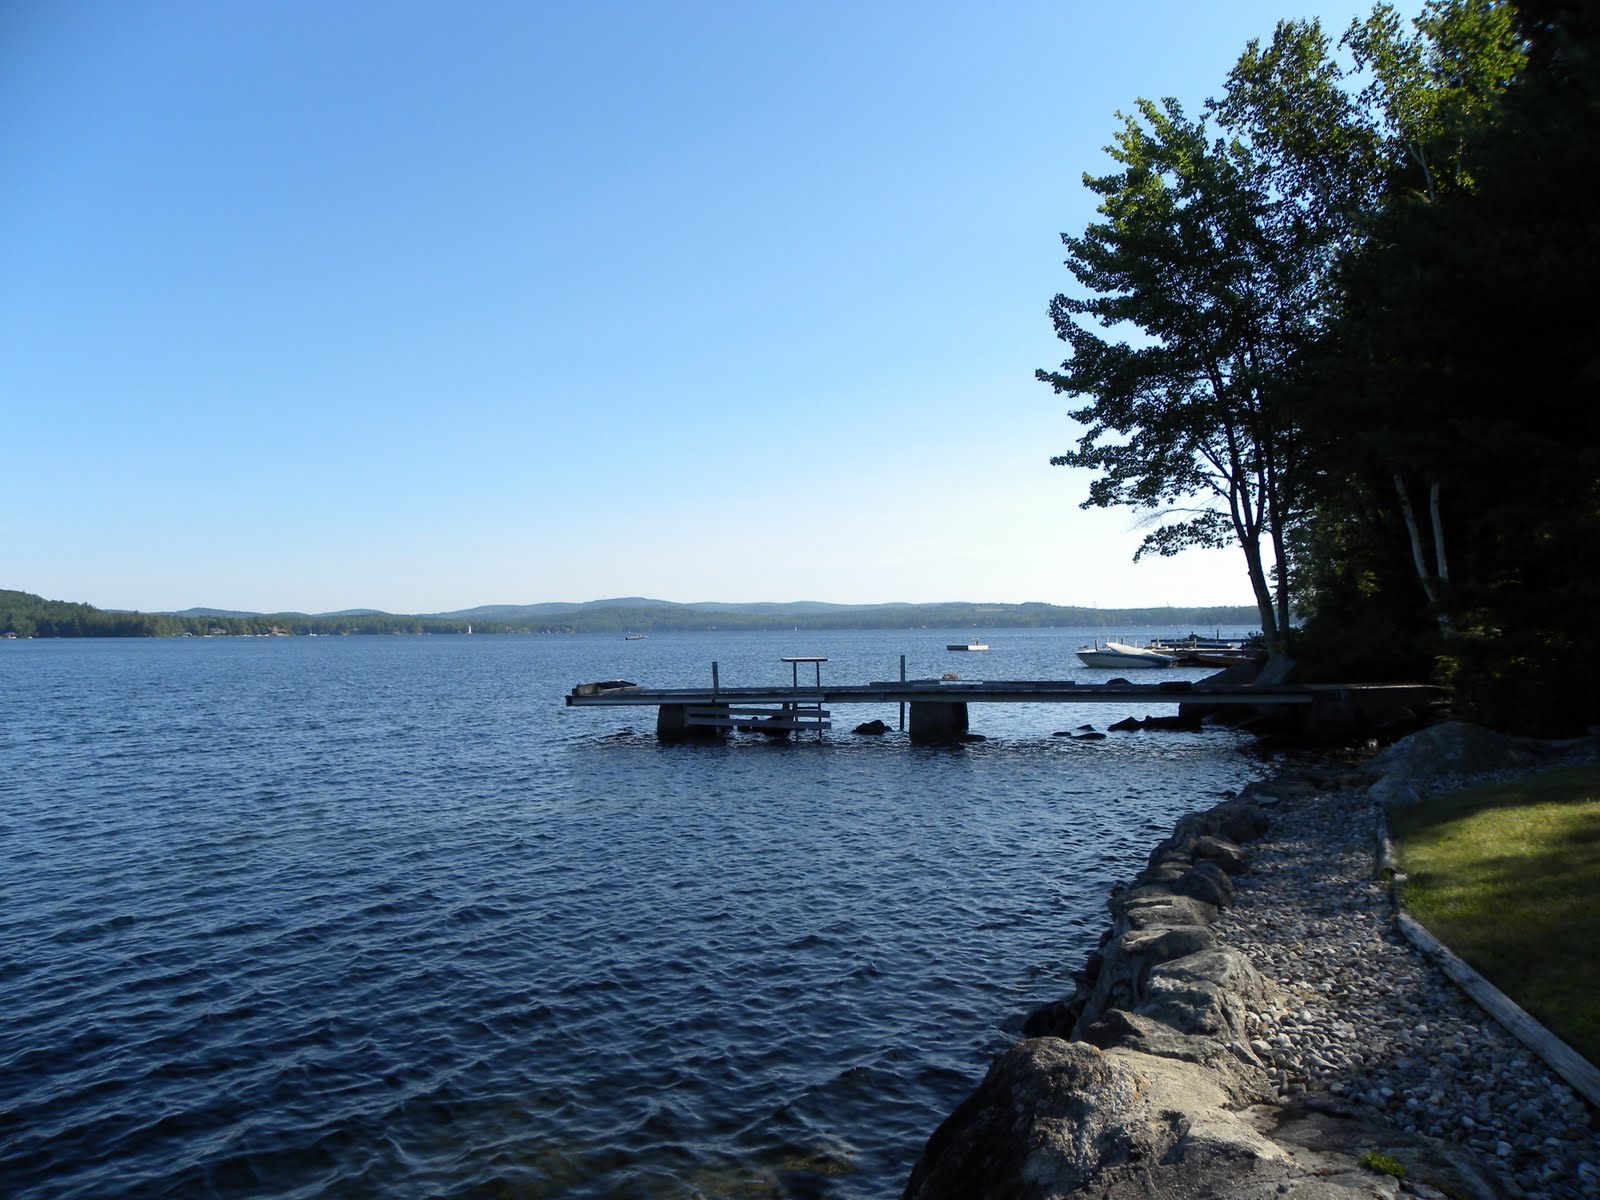
Once you decide to build a home, it’s hard not to think about it. There are many design elements to consider, and your architect will guide you through the decision-making process. Some of these you can decide on before you find the perfect piece of property; however, there are some decisions that will be influenced by the characteristics of your land.

- Specialty rooms for hobbies or activities;
- The number of bedrooms and bathrooms you will need;
- Storage space requirements;
- Design details such as a gas fireplace vs. wood;
- The theme of your interior design (colors, light, textures)
Wait until you find your land to determine these design fundamentals:
- The home’s size and number of stories: site or local restrictions may limit the size, height, or even the placement of the home on your property;
- Type of foundation: the type of foundation system you choose may be dependent upon local or state codes, the lot size, slope, and soil type;
- Walkout basement: a sloping lot can allow for a walk-out basement, providing more usable square footage for recreation areas or additional guest bedrooms.

If you’re excited to get started on planning your home design, we suggest you create a binder of clippings and samples you are collecting. Include design elements and details you do not like: sometimes these are more valuable to your architect than features that you do like.
Ready to get started? Call or stop by to schedule a free site visit!