Wednesday, June 24, 2009

Energy Star Home

ENERGY STAR® is a joint program of the U.S. Environmental Protection Agency and the U.S. Department of Energy that provides information, training, and certification of products and practices to help homeowners save money and protect the environment.

If you are building a home, consider having it designed to meet ENERGY STAR standards, which will save you 20% - 30% in energy costs, create a healthy indoor environment for your family, reduce air pollutants, dust, and drafts, and, as an added bonus, increase the value of your home.

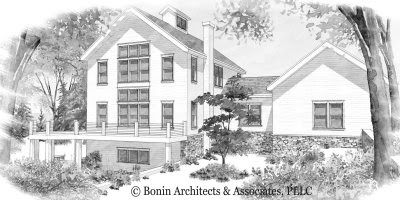
One of our current projects is a
timber home designed to be built to earn ENERGY STAR certification. The barn style home design fits in nicely with the architectural style of the surrounding area of Old Lyme, Connecticut.

The home will include ENERGY STAR approved insulation (SIP panels), duct system, mechanical ventilation system, windows, heating and cooling units, lighting, and appliances.

At 2500 square feet, this energy efficient home has views to the south and west.


The first floor features a timber frame cathedral great room and a Tulikivi stove. The kitchen has views overlooking the property and is open to the dining, with easy access to the laundry room, and large master bedroom suite.


The second floor has two guest bedrooms, a full bath, and a spacious loft overlooking the great room. In the next design stage, we will complete room dimensions add interior and exterior details.


Check out this and our other current
green homes on our website!

Friday, June 19, 2009

Comprehensive Shoreland Protection Act

It's that time of year! School is almost out, summer is upon us, and soon New Hampshire's lakes, rivers, and ponds will be buzzing with activity. Many folks from Massachusetts, Connecticut, and Rhode Island come to New Hampshire every year to enjoy our beautiful surroundings - and some plan to relocate or build a vacation home here.

The Comprehensive Shoreland Protection Act was established in 1994 to help protect New Hampshire lakes and ponds from erosion and sedimentation as a result of construction and land use activities within 250’ of the shoreline. The Shoreland Protection Act affects all homeowners planning to build on or subdivide New Hampshire lakefront property. Amendments to the Act went into effect July 1, 2008.

Even lawmakers agree many “gray areas” still exist in the Act and its amendments, including restrictions on building size, accessory structures and the amount of clearing that can be done, boathouse construction, and conflicting state vs. town setback requirements.

If you own land on the shores of a lake, pond, or river and are thinking about building a lakefront home which will have to comply with the Comprehensive Shoreland Protection Act requirements and restrictions, give us a call or send an email. We can help you design and build a comfortable, energy efficient home within the guidelines and restrictions of the Act - and make building a lakefront home an enjoyable process!

Wednesday, June 17, 2009

2009 Lakeside Living Expo, Gilford NH


The 2nd Annual Lakeside Living Expo will be held July 17 – 19, 2009 at the Gunstock Mountain Resort, Gilford, New Hampshire, located on beautiful Lake Winnipesaukee, less than 90 minutes from Boston and the NH seacoast. The Expo will feature over 200 companies featuring 300 exhibits from around the NH Lakes Region, including manufacturers of log and timber frame homes, suppliers of building products, rustic Adirondack home decor, furniture, artists, boating equipment, and indoor and outdoor cottage accessories.

2nd Annual Lakeside Living Expo
Gunstock Mountain Resort, Gilford, NH

July 17 – 19, 2009
Friday Noon – 8PM; Saturday 10AM-8PM; Sunday 10AM-4PM

A special feature of the Lakeside Expo is a series of Free Seminars. NH Architects Bonin Architects & Associates, PLLC is pleased to be presenting three Seminars on Green Homebuilding. Bonin Architects’ seminars are scheduled Friday and Saturday from 4:00 to 4:30 PM, and Sunday from 1:15 PM to 1:45 PM. The Green Homebuilding Seminars will feature topics such as sustainability, the guiding principles of green home design, the phases of design, and passive green design. Attendees will also learn about what design considerations go into a green home, including massing, solar orientation, and site factors that affect a home design, as well as solar energy systems and geothermal heating.

The featured speaker is Jeremy Bonin, AIA NCARB LEED AP, a principal partner of Bonin Architects & Associates. Bonin is an accomplished speaker, award-winning architect, and the author of TIMBER FRAMES: Designing Your Custom Home, an invaluable tool to help homeowners become fully involved in the design of their new energy efficient home. Bonin sponsors free Green Building Seminars throughout New England and is a regularly featured speaker for Timber Frame Business Council events and the Timber Frame Engineering Council.

Green Home Design Seminars
Speaker: NH Architect Jeremy Bonin, AIA NCARB LEED AP
Lakeside Living Expo, July 17-19, 2009
Friday and Saturday 4:00 PM – 4:30 PMSunday 1:15 PM – 1:45 PM

If you are planning to build a green home, whether you're interested in timber homes, post and beam, structural insulated panels, conventional framing or other building method, you won't want to miss Jeremy's seminar! Stop by Bonin Architects’ booth to meet Kimberly and Jeremy Bonin, who will be on hand to talk about green building and answer any questions you have in regard to energy efficient home design, the Comprehensive Shoreland Protection Act, and renewable energy systems such as geothermal heating, and solar energy systems.

Thursday, June 11, 2009

Custom Home Design

This 4400 square foot custom home design features an open floor plan and one story living for our clients who want to accommodate visiting family and entertain guests throughout the year.


The main areas of the home – the kitchen, dining, and great room, are designed to accommodate our clients’ entertaining goals. Custom features include a gourmet kitchen with Viking and Subzero appliances and a large butler ’s pantry. A banquette, which comfortably seats ten, and a built-in china hutch are housed in a bump-out near the kitchen. A wet bar is conveniently placed near the kitchen and the living areas to aid in entertaining.


The home design also features two offices with abundant windows, creating positive, sunny work areas for this busy couple. The spacious custom master suite is configured for maximum flexibility. The bathroom directly accesses the laundry (which is also accessible from the main living area as well) and the bathroom and bedroom are easily separated for privacy. The closets are designed to have double-stack clothes storage as well as single and a dresser/storage island in the middle. The master bedroom has plenty of room for a cozy sitting area next to the gas fireplace.

The two second floor bedrooms have private baths and access to symmetrical reading balconies overlooking the cathedral great room, providing a breathtaking view of the timber frame.With several outside entertaining spaces, guest will enjoy a covered front porch expanding seventy two feet, an enclosed screen porch with a built-in gas grill, and a patio leading from the walk out basement with an extensive custom media room.

We are busy with several other current projects, including a lakefront cottage, one story house plans, an Energy Star home, and quite a few timber houses. Check them out!

Monday, June 8, 2009

Energy Efficient Windows

What to Look for in Energy Efficient Windows:


In 2005 the National Fenestration Rating Council (NFRC) developed a label to provide consumers with energy performance data on windows, doors, and skylights. This label helps you compare one product to another, listing the manufacturer, a product description, a source for additional information, and ratings on the following energy performance characteristics (windows and doors are rated as whole systems, glazing and frame).


U-Factor: A window’s U-Factor measures how well a unit prevents heat from escaping (the inverse of its R-value). U-Factor ratings are usually between 0.25 and 1.25. The lower the U-value, the greater its ability to resist heat transfer and better insulate the home.


Solar Heat Gain Coefficient (SHGC): The Solar Heat Gain Coefficient rating indicates how well a window, door, or skylight blocks solar heat by measuring solar radiation released into the home. The lower the coefficient value, the less solar heat is transmitted into the home. Numbers generally range from 0 and 1, typically ranging from 0.25 to 0.8.


Visible Transmittance (VT): Visible Transmittance measures how much visible light is transmitted through the glazing. The higher the number, the more light is transmitted.


Air Leakage (AL): Air leakage ratings test the equivalent cubic feet of air that passes through one square foot of window area. Heat can be lost and gained through seals in the window frame and assembly. The lower the air leakage number, the less air passes through the unit. Most industry standards require an AL value to be 0.3 cfm/ft2.


Condensation Resistance (CR): The condensation resistance rating measures the units ability to resist condensation forming on the inside of the product. Ratings are expressed in numbers from 0 to 100. The higher the rating, the better the product resists condensation.


Consult with your architect on the best windows for your green home project that will meet your energy efficiency needs, site specific requirements, code requirements and budget. Lawrence Berkley National Laboratories offers a free software program, Resfen (PC-compatible only) which lets you calculate how windows with different glazing systems and frame materials affect your energy bills.

Tuesday, June 2, 2009

Window Designs

Windows are an important design, energy, and cost consideration for a green home – whether you’re building a timber frame, post and beam, or sustainable home using recycled and/or energy efficient material. We expect windows to enhance the beauty of our home and perform many functions: admit natural light, block summer solar heat gain, resist condensation and capture solar heat in winter (and prevent its loss).

The most common kinds of windows available are wood, clad-wood, vinyl, and aluminum.

Wood windows are traditional (wood on the interior as well as the exterior, however, wood swells and shrinks, so the window must be carefully and properly constructed and installed per the manufacturer’s guidelines. Warping and rotting will occur over time unless the window is protected. You can order wood windows either finished or unfinished. Solid ‘un-clad’ wood windows are not a typical selection.

Clad-wood windows have a wooden frame typically with extruded aluminum or vinyl cladding on the outside. The cladding completely covers the frame – meaning it won’t need maintenance for years. Most claddings have 15 year warranties on the finish and some manufacturers offer as many as 50 color selections to choose from. Clad windows are one of the most common window types.

Vinyl windows, made from rigid polyvinyl chloride (PVC), they have hollow spaces inside to help them resist heat loss and condensation. While they cannot be painted, the color permeates the material so scratches do not show. Some windows have a tendency to warp when exposed to extreme heat or cold, which makes them harder to operate and allows air leakage. Vinyl windows are also a common choice and tend to be less expensive than clad windows.

Aluminum windows are thinner, lighter, and easier to handle than wood. A thermal break of extruded vinyl insulates the window, and sometimes includes foam, reducing heat loss and condensation in the window. Aluminum windows are typically more common in commercial construction than residential.

In typical residential or light commercial projects, aluminum clad wood windows are the preferred choice. The wood offers good thermal performance characteristics while the aluminum cladding protects the window from the elements. The finishes on the aluminum are available in a wide choice of colors and the interior wood finish may be left natural, stained or painted. Aluminum clad windows are also available in the typical configurations of awnings, sliders, double & single hung and casements as well, and most manufacturers offer sliding and hinged doors to match and compliment their window selections.

Thursday, May 28, 2009

Radiant Heating Systems

Many energy efficient home designs include radiant floor heat. More efficient than forced-air heating or baseboard heat, radiant heat delivers several benefits to homeowners: less allergens (circulated through the home via the heat systems ductwork) meaning better air quality, reduced electricity usage and fossil fuel usage, and evenly distributed heat at floor levels with little energy loss which means greater comfort and less drafts.

Two types of radiant heat are available: 1) in-floor (most popular); and 2) wall or ceiling radiant panels.

1. In-floor radiant heat:
In-floor radiant heat is by far the most common kind of radiant systems used. There are three types of radiant floor systems: air, electric, and hot water.

Air-heated radiant floors:
Air is not a good conductor; therefore, radiant air heating systems are typically not cost effective in homes and are seldom installed. They can be combined with solar air heating systems; however they would need to be combined with a secondary heating system for non-daylight hours.


Electric radiant floors:
In this type of system, electric wires are built into the floor system or electrically conductive plastic mats are mounted to the subfloor and covered with a floor system such as tile. Electric radiant systems are only cost effective if they have a significant thermal mass such as a concrete floor. This allows you to heat the concrete floor during off-peak electric hours (overnight) and heat the home comfortably for up to 8-10 hours during high-peak electric hours (daytime). Electric radiant floor systems are practical for small additions where an additional heating system needs to be added.

Hydronic (hot water) radiant floors:
Hydronic radiant floor systems are the most popular and cost effective radiant heating system available. Water is pumped from a boiler, hot water heater, or solar collectors through tubing laid under the floor(for wood) or in a concrete or lightweight concrete slab. The tubing can be installed in zones with thermostats controlling the flow of hot water through each zone loop.


2. Radiant panels:
Radiant heat panels are usually made of aluminum and are mounted in either walls or the ceiling of a home. Heat is produced by either electric cables or plastic tubing with circulating hot water. Radiant panels can be individually controlled for each room and have a quick response time, making this heating system an option for rooms that are used infrequently. Wall panels are preferred because of the distribution of heat over the whole body as opposed to ceiling panels, which heat the head and shoulders.

If you’re building a green home, consider installing radiant heat. It creates a warm, comfortable living environment, is easy to install, and gives you a substantial return on investment!

Related Posts Plugin for WordPress, Blogger...
Twitter Delicious Facebook Digg Stumbleupon Favorites More